
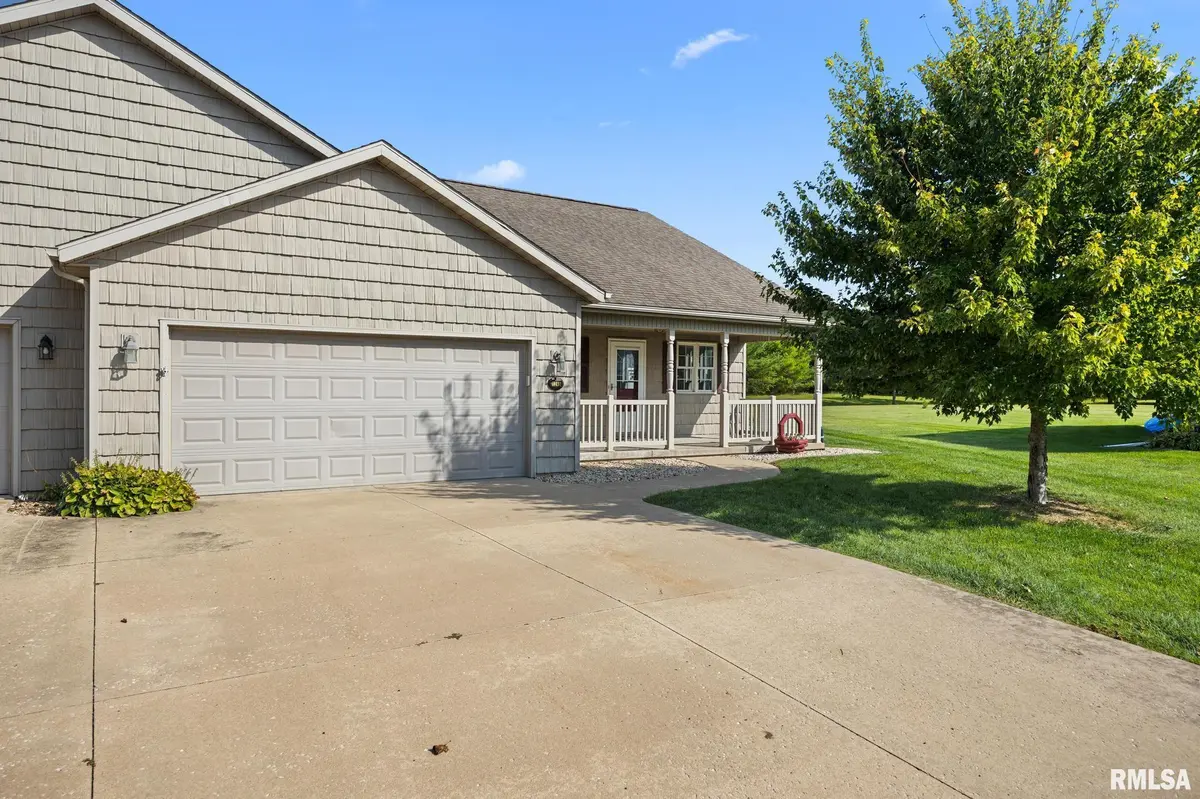
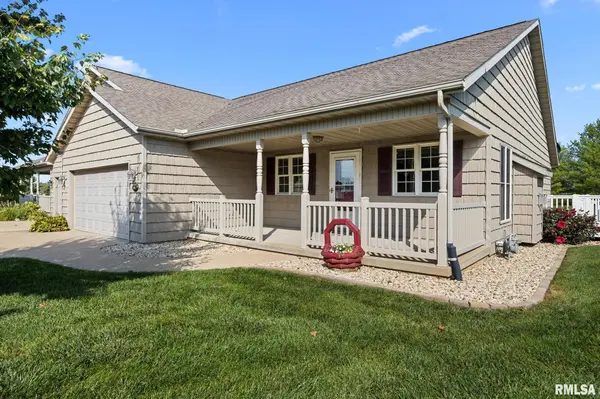
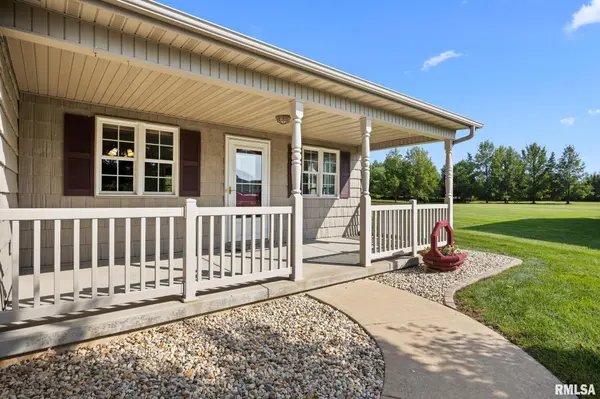
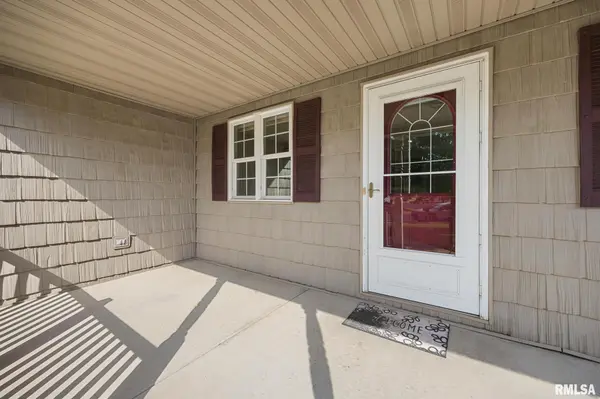
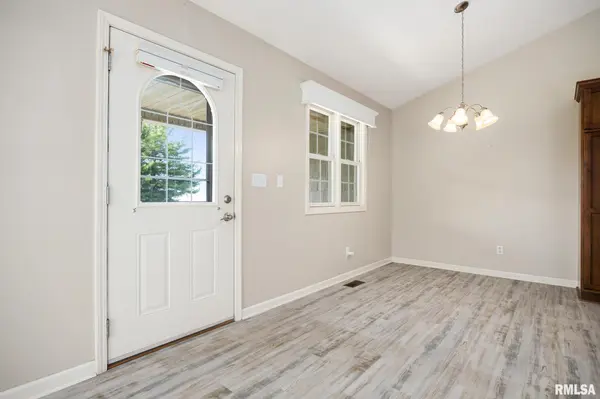

1248 WILLOW GLEN DR Metamora, IL 61548
3 Beds
2 Baths
1,487 SqFt
Open House
Sun Sep 27, 12:00pm - 1:30pm
UPDATED:
Key Details
Property Type Single Family Home
Sub Type Single Family Residence
Listing Status Active
Purchase Type For Sale
Square Footage 1,487 sqft
Price per Sqft $184
Subdivision Willow Creek
MLS Listing ID PA1270369
Style Ranch
Bedrooms 3
Full Baths 2
HOA Fees $225
Year Built 2008
Annual Tax Amount $3,625
Tax Year 2025
Lot Dimensions 31X151X195X150
Property Sub-Type Single Family Residence
Source rmlsa
Property Description
Location
State IL
County Woodford
Area Paar Area
Zoning Residenital
Direction Rt 116, turn on Susan Curve, Left on Progress, Right Coal Bank Rd, Right on Willow Glen
Rooms
Basement Full, Unfinished
Kitchen Dining Informal
Interior
Heating Natural Gas, Forced Air, Gas Water Heater
Cooling Central Air
Fireplaces Number 1
Fireplaces Type Gas Log, Living Room
Fireplace Y
Appliance Dishwasher, Dryer, Microwave, Range, Refrigerator, Washer
Exterior
Garage Spaces 2.0
View true
Roof Type Shingle
Street Surface Paved
Garage 1
Building
Lot Description Cul-De-Sac, Golf Course View
Faces Rt 116, turn on Susan Curve, Left on Progress, Right Coal Bank Rd, Right on Willow Glen
Foundation Poured Concrete
Water Public, Public Sewer
Architectural Style Ranch
Structure Type Frame,Vinyl Siding
New Construction false
Schools
Elementary Schools Metamora Comm Con
High Schools Metamora
Others
HOA Fee Include Maintenance Grounds
Tax ID 09-18-305-027
GET MORE INFORMATION
Agent