

12740 N 1050th RD, Macomb, IL 61455
See all 43 photos
12740 N 1050th RD, Macomb, IL 61455
REQUEST A TOUR If you would like to see this home without being there in person, select the "Virtual Tour" option and your agent will contact you to discuss available opportunities.
In-PersonVirtual Tour
Listed by Steve Silberer • C21 Purdum-Epperson Inc
$ 369,900
Est. payment /mo
Save
New

12740 N 1050th RD Macomb, IL 61455

3 Beds

2 Baths

3,471 SqFt


UPDATED:

Key Details

Property Type Single Family Home

Sub Type Single Family Residence

Listing Status Active

Purchase Type For Sale

Square Footage 3,471 sqft

Price per Sqft $106

Subdivision Macomb

MLS Listing ID PA1270126

Bedrooms 3

Full Baths 2

Year Built 1983

Annual Tax Amount $6,899

Tax Year 2025

Lot Size 6.000 Acres

Acres 6.0

Lot Dimensions 650X405

Property Sub-Type Single Family Residence

Source rmlsa

Property Description

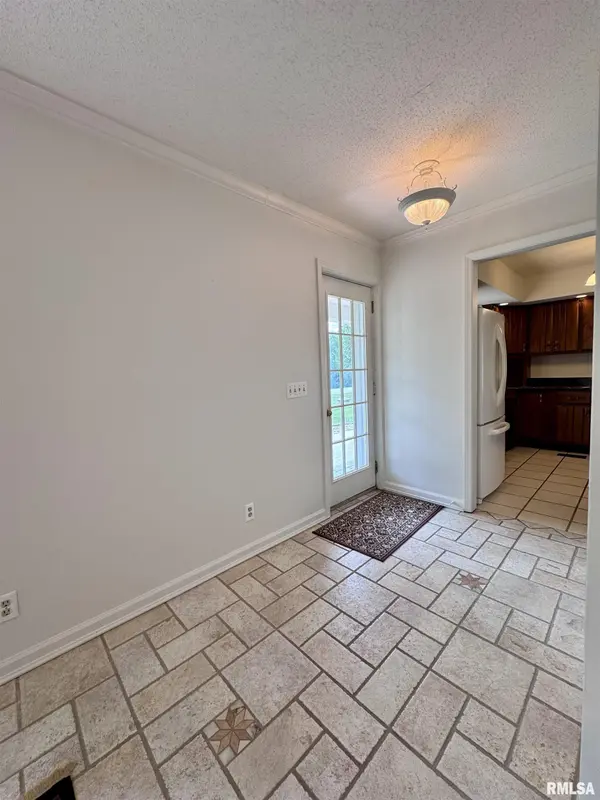
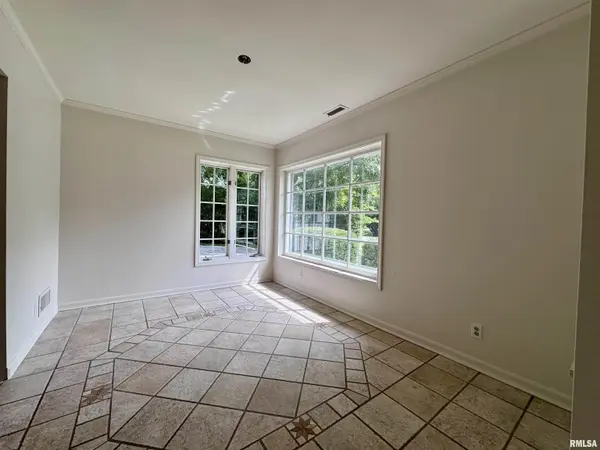
Country home just on the South edge of Macomb, close to schools and the MDH medical campus. The 2- or 3-bedroom home, located on 6 acres and built in 1983, has large living areas and plenty of space for your toys and hobbies. The main level of this home has a large living room, with an attached office/den area with large windows. The kitchen is open to a breakfast area with a walkout to a courtyard patio area. Also off the kitchen/dining area is another den with a soaring ceiling/open stairway to the upper level, and a wood stove. The main level has a 31x14 game room and a large mudroom just off the attached heated 39x25 garage. The main level also has a full bath and laundry area. The upper level has a large 21x13 living area with a walkout to a deck overlooking the 6 acres and pond; this room includes closets and can be used as a bedroom suite. The primary bedroom is 18x18, with lots of closets and large windows, and a spa-like primary bath. This level also has another bedroom and a large storage closet. This property has two outbuildings: one with a nice shop area and plumbing, totaling just over 2,000 sq ft; the other is a large open shed for storage. This property has a lot ot offer and is available for the first time.

Location

State IL

County Mcdonough

Area Paar Area

Direction SOUTH ON CANDY LANE TURN WEST ON 1050TH HOUSE ON THE NORTH SIDE

Rooms

Other Rooms Outbuilding

Basement None

Kitchen Eat-In Kitchen

Interior

Heating Propane, Forced Air

Cooling Central Air

Fireplaces Number 1

Fireplaces Type Family Room, Wood Burning Stove

Fireplace Y

Appliance Dryer, Range, Refrigerator, Washer

Exterior

Garage Spaces 3.0

View true

Roof Type Shingle

Street Surface Paved

Garage 1

Building

Lot Description Pond on Lot, Agricultural, Pond/Lake

Faces SOUTH ON CANDY LANE TURN WEST ON 1050TH HOUSE ON THE NORTH SIDE

Foundation Concrete Perimeter, Slab

Water Public, Septic System

Structure Type Frame,Stucco

New Construction false

Schools

High Schools Macomb

Others

Tax ID 17-000-071-05


Name
Phone*
Message

Go tour this home

12740 N 1050th RD