
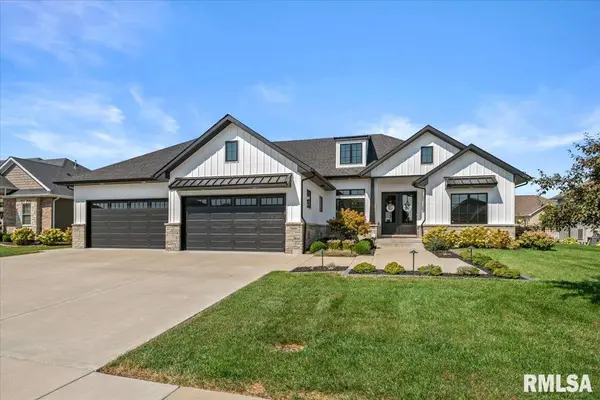
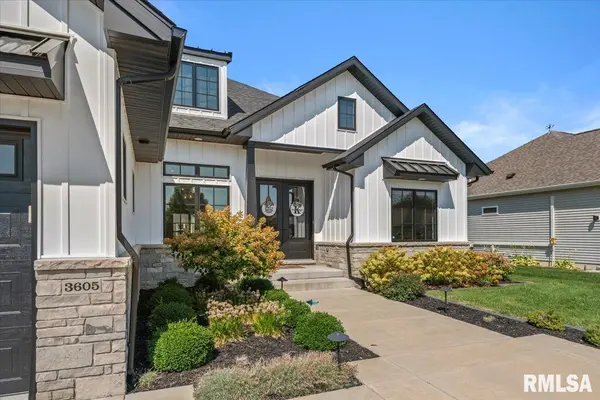

3605 DEER RUN DR, Springfield, IL 62711
See all 64 photos
3605 DEER RUN DR, Springfield, IL 62711
REQUEST A TOUR If you would like to see this home without being there in person, select the "Virtual Tour" option and your agent will contact you to discuss available opportunities.
In-PersonVirtual Tour
Listed by CindyE Grady • The Real Estate Group, Inc.
$ 749,900
Est. payment /mo
Save
New

3605 DEER RUN DR Springfield, IL 62711

5 Beds

5 Baths

4,047 SqFt


UPDATED:

Key Details

Property Type Single Family Home

Sub Type Single Family Residence

Listing Status Active

Purchase Type For Sale

Square Footage 4,047 sqft

Price per Sqft $185

Subdivision Panther Creek West

MLS Listing ID CA1046373

Style Ranch

Bedrooms 5

Full Baths 4

Half Baths 1

Year Built 2022

Annual Tax Amount $16,020

Tax Year 2025

Lot Dimensions 91x135

Property Sub-Type Single Family Residence

Source rmlsa

Property Description

Luxury, comfort & thoughtful design come together in this gorgeous home located in desirable Panther Creek West! Built by Moughan Builders in 2022, this impressive ranch offers 5 bedrooms, 4.5 baths and beautifully finished living spaces on both levels. The chef-inspired kitchen features custom cabinetry with glass accents, a designer backsplash, beverage center, upgraded exhaust system and walk-in pantry. A convenient drop zone offers built-in seating. Retreat to the primary suite with a spa-like bath featuring a soaking tub and walk-in glass shower. The custom closet connects directly to the laundry room with built-ins and utility sink. Custom window treatments, automated blinds, Kasa smart lighting and myQ garage controls add modern convenience. The finished lower level is ideal for multigenerational living with a spacious rec room, 2 spacious bedrooms with egress windows, 2 full bathrooms ( one is an ensuite and features a double sink) and a bar area already plumbed for a sink. Outside, your private oasis awaits! The saltwater cocktail pool features perimeter seating and an in-pool lounging ledge, smartphone-accessible Pentair controls and gorgeous professional landscaping. A wrought-iron fence, irrigation system and beautifully landscaped front yard complete this exceptional property. A short drive or golf cart ride takes you to Panther Creek Country Club featuring an 18 hole golf course, Clubhouse, pool, workout facility and playground. Membership info available.

Location

State IL

County Sangamon

Area Springfield

Direction Cockrell Lane to Deer Run Drive in Panther Creek West.

Rooms

Basement Full, Partially Finished, Sump Pump

Kitchen Dining Informal, Island, Pantry

Interior

Interior Features Attic Storage, Ceilings/Cath/Vault/Tray, Solid Surface Counter, Ceiling Fan(s)

Heating Electric, Forced Air, Gas Water Heater

Fireplaces Number 1

Fireplaces Type Gas Log, Living Room

Equipment Irrigation Equipment

Fireplace Y

Appliance Dishwasher, Disposal, Dryer, Range Hood, Microwave, Range, Refrigerator, Washer

Exterior

Garage Spaces 4.0

View true

Roof Type Shingle

Street Surface Paved

Garage 1

Building

Lot Description Level

Faces Cockrell Lane to Deer Run Drive in Panther Creek West.

Foundation Concrete Perimeter, Poured Concrete

Water Public, Public Sewer

Architectural Style Ranch

Structure Type Frame,Composition,Stone

New Construction false

Schools

High Schools Chatham District #5

Others

Tax ID 21240303010


Name
Phone*
Message

Go tour this home

3605 DEER RUN DR