

204 W JOSEPH ST, Roanoke, IL 61561
See all 14 photos
204 W JOSEPH ST, Roanoke, IL 61561
REQUEST A TOUR If you would like to see this home without being there in person, select the "Virtual Tour" option and your agent will contact you to discuss available opportunities.
In-PersonVirtual Tour
Listed by JuliaM Ludeman • Jim Maloof Realty, Inc.
$ 265,900
Est. payment /mo
Save
Coming Soon

204 W JOSEPH ST Roanoke, IL 61561

3 Beds

2 Baths

1,910 SqFt


UPDATED:

Key Details

Property Type Single Family Home

Sub Type Single Family Residence

Listing Status Coming Soon

Purchase Type For Sale

Square Footage 1,910 sqft

Price per Sqft $139

Subdivision Roanoke City

MLS Listing ID PA1270001

Style Ranch

Bedrooms 3

Full Baths 1

Half Baths 1

Year Built 1973

Annual Tax Amount $2,442

Tax Year 2025

Lot Dimensions 100 x 120

Property Sub-Type Single Family Residence

Source rmlsa

Property Description

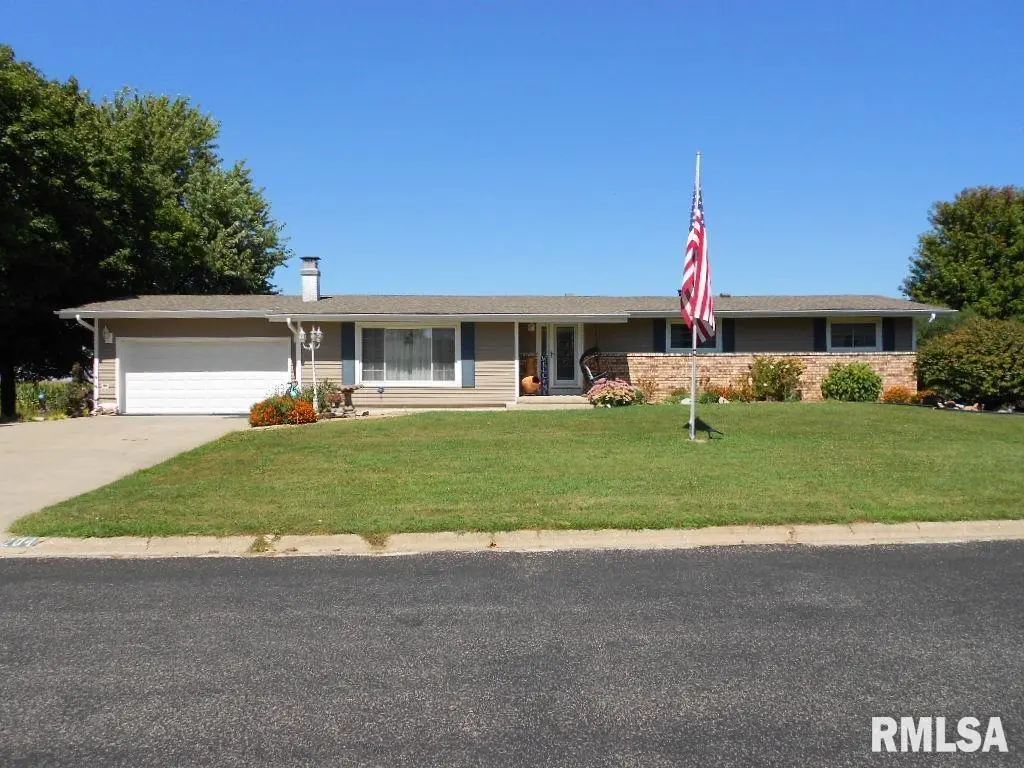
COMING SOON Located just one block from the schools and nestled at the edge of town, this 3-bedroom ranch offers spectacular outdoor living, privacy, and peaceful views overlooking the countryside. You'll appreciate the warmth and character of hardwood flooring throughout, beautifully complemented by the ceramic tile kitchen and distinctive marble-tile foyer. Featuring a gorgeous stone fireplace that creates a welcoming focal point. The large primary bedroom is complete with its own set of sliding doors leading directly to the expansive deck. Sliding doors from the dining room provide another convenient entrance to this incredible outdoor living space. The deck, stretching the length of the home, gives you plenty of room for entertaining, dining outdoors. You'll love the heated 4-car tandem garage! The whole-house Generac generator for added peace of mind, along with both gas forced-air and/or electric baseboard heating. Plus the south-facing roof provides excellent potential for solar, and additional land to the rear may be available for purchase, offering another potential location for solar installation. This prime location, private backyard, country views, expansive deck, koi pond, stone fireplace, heated tandem garage, whole-house generator, multiple heating options, and incredible outdoor spaces. Homes with this combination of location, privacy, outdoor living, and unique features don't come along often. Come see for yourself, the perfect place to call home!

Location

State IL

County Woodford

Area Paar Area

Zoning Residential

Direction Rt 116 to Roanoke, north on main, go past the school, left on Joseph, home is on the right

Rooms

Basement Full, Partially Finished

Kitchen Breakfast Bar, Dining Informal, Island

Interior

Interior Features Cable Available, Ceilings/Cath/Vault/Tray, Ceiling Fan(s), High Speed Internet

Heating Electric, Natural Gas, Heating Systems - 2+, Baseboard, Forced Air, Gas Water Heater

Cooling Central Air

Fireplaces Number 1

Fireplaces Type Living Room, Wood Burning

Equipment Generator

Fireplace Y

Appliance Dishwasher, Disposal, Dryer, Microwave, Range, Refrigerator, Washer, Water Softener Owned

Exterior

Exterior Feature Shed(s)

Garage Spaces 4.0

View true

Roof Type Shingle

Street Surface Paved

Garage 1

Building

Lot Description Corner Lot, Level

Faces Rt 116 to Roanoke, north on main, go past the school, left on Joseph, home is on the right

Foundation Block

Water Public, Public Sewer

Architectural Style Ranch

Structure Type Frame,Brick,Vinyl Siding

Schools

Middle Schools Roanoke Benson

High Schools Roanoke-Benson


Name
Phone*
Message

Go tour this home

204 W JOSEPH ST