

4611 N THORNHILL DR, Peoria, IL 61615
See all 61 photos
4611 N THORNHILL DR, Peoria, IL 61615,Video Tour
4611 N THORNHILL DR, Peoria, IL 61615
REQUEST A TOUR If you would like to see this home without being there in person, select the "Virtual Tour" option and your agent will contact you to discuss available opportunities.
In-PersonVirtual Tour
Listed by MarkR Monge • Jim Maloof Realty, Inc.
$ 475,000
Est. payment /mo
Pending

4611 N THORNHILL DR Peoria, IL 61615

3 Beds

4 Baths

3,678 SqFt


UPDATED:

Key Details

Property Type Single Family Home

Sub Type Single Family Residence

Listing Status Pending

Purchase Type For Sale

Square Footage 3,678 sqft

Price per Sqft $129

Subdivision Weaverridge

MLS Listing ID PA1269956

Bedrooms 3

Full Baths 3

Half Baths 1

HOA Fees $350

Year Built 2004

Annual Tax Amount $12,222

Tax Year 2025

Lot Dimensions 64x119x64x114

Property Sub-Type Single Family Residence

Source rmlsa

Property Description

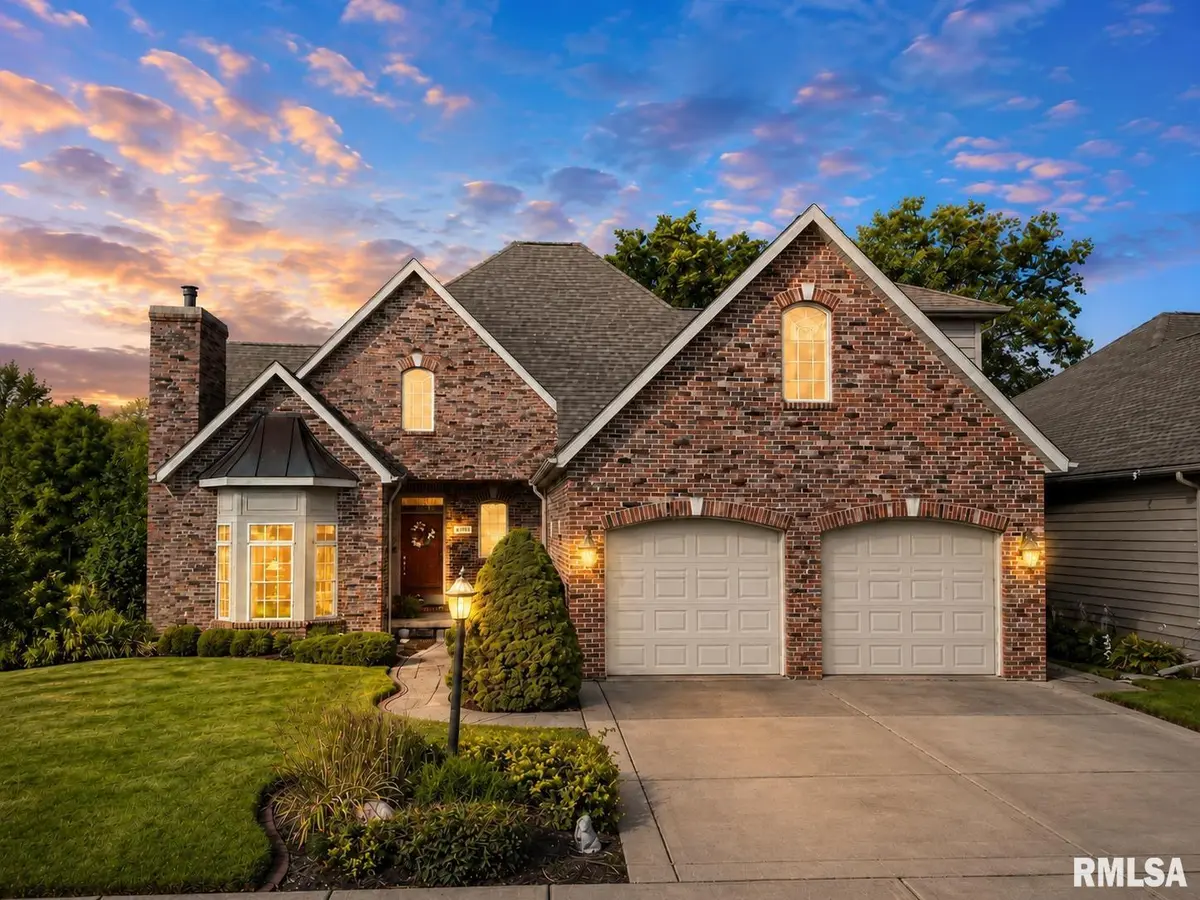
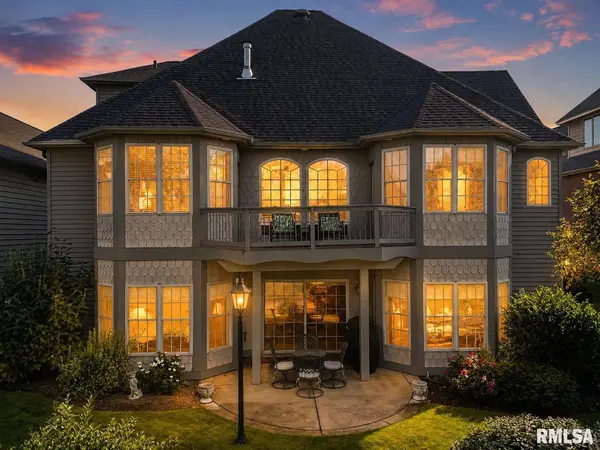
Welcome to 4611 N. Thornhill Drive, a beautifully designed custom home in the popular golf course community of Weaverridge. Offering over 3,500 finished square feet across three levels, this spacious home combines timeless style, impressive architecture, and gorgeous year-round golf course views. Striking all-brick curb appeal leads to a dramatic two-story entry, beautiful hardwood floors, a sweeping wood staircase, and three fireplaces, including one in the soaring two-story great room, sunken living room and finished lower level. The main-level primary suite features tall ceilings, extensive crown molding, rear deck access, a large walk-in closet with custom shelving, and a luxurious bath with glass shower, whirlpool tub, granite double vanity, and abundant storage. The kitchen is equipped with high-end appliances including a Viking gas range, KitchenAid refrigerator, and double ovens, with direct access to the rear deck overlooking the golf course. The upper level is home to a spacious loft, two additional bedrooms and a jack-n-jill bathroom. The finished walkout lower level offers tall ceilings, abundant windows, natural light, additional living space, and a fireplace. Enjoy nearby Weaverridge amenities including the pool, tennis courts, playground, golf course, clubhouse, and restaurant. Think of it as your lifetime achievement award!

Location

State IL

County Peoria

Area Paar Area

Direction Charter Oak Road to Weaverridge Blvd to Thornhill

Rooms

Basement Daylight, Egress Window(s), Finished, Full, Walk-Out Access

Kitchen Dining Formal, Eat-In Kitchen, Island

Interior

Interior Features Cable Available, Ceilings/Cath/Vault/Tray, Central Vacuum, Solid Surface Counter, Ceiling Fan(s), Entrance Foyer

Heating Natural Gas, Forced Air

Cooling Central Air

Fireplaces Number 2

Fireplaces Type Family Room, Gas Log, Great Room

Fireplace Y

Appliance Dishwasher, Disposal, Dryer, Range Hood, Microwave, Range, Refrigerator, Washer

Exterior

Garage Spaces 2.0

View true

Roof Type Shingle

Street Surface Paved

Garage 1

Building

Lot Description Golf Course Lot, Golf Course View

Faces Charter Oak Road to Weaverridge Blvd to Thornhill

Foundation Poured Concrete

Water Public Sewer, Public

Structure Type Brick,Wood Siding

New Construction false

Schools

Elementary Schools Charter Oak

Middle Schools Mark Bills

High Schools Richwoods

Others

HOA Fee Include Activities,Common Area Maintenance,Play Area,Pool,Tennis Court(s)

Tax ID 13-23-428-021

Virtual Tour https://www.zillow.com/view-imx/1f86c174-add3-4984-aefe-37f31228fbc3?setAttribution=mls&wl=true&initialViewType=pano&utm_source=dashboard


Name
Phone*
Message

Go tour this home

4611 N THORNHILL DR