
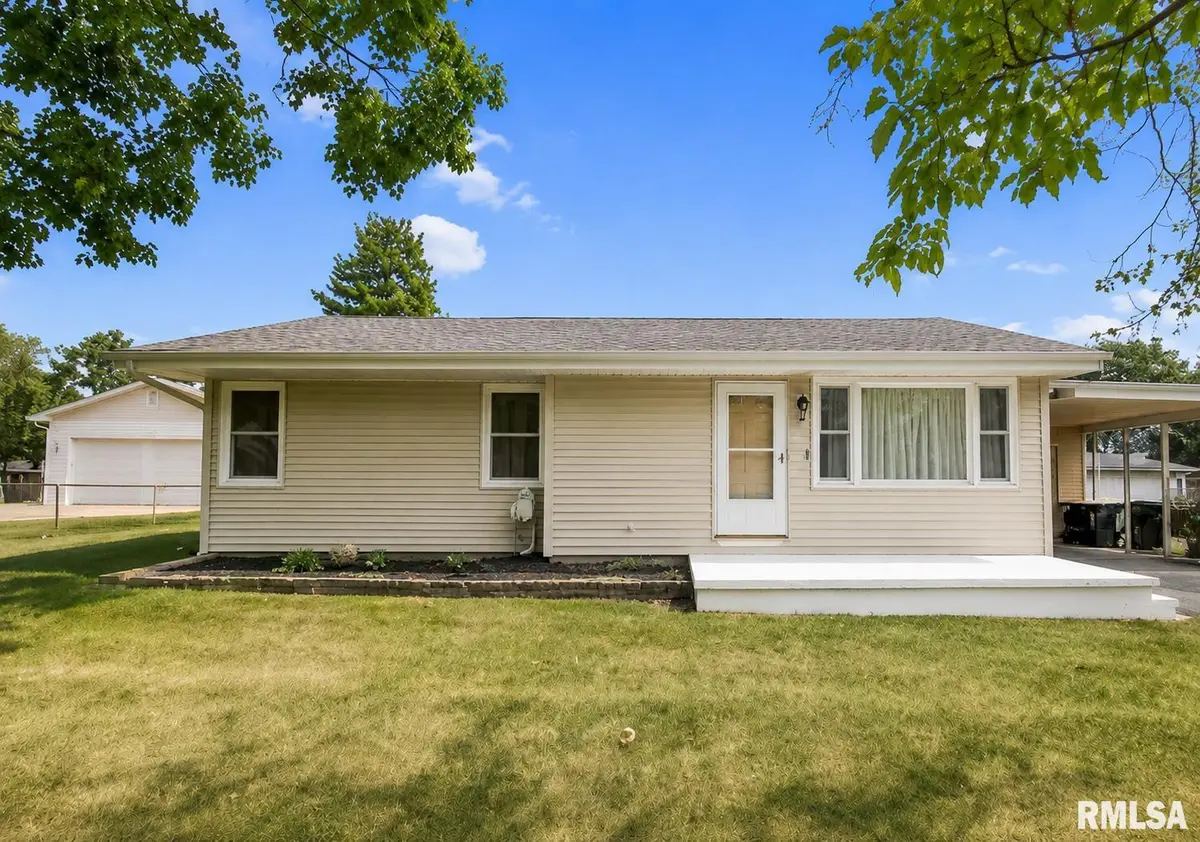

5012 N GRACELAND DR, Peoria, IL 61614-4649
REQUEST A TOUR If you would like to see this home without being there in person, select the "Virtual Tour" option and your agent will contact you to discuss available opportunities.
In-PersonVirtual Tour
Listed by JuliaM Ludeman • Jim Maloof Realty, Inc.
$ 169,900
Est. payment /mo
Save
Coming Soon

5012 N GRACELAND DR Peoria, IL 61614-4649

4 Beds

2 Baths

2,064 SqFt


UPDATED:

Key Details

Property Type Single Family Home

Sub Type Single Family Residence

Listing Status Coming Soon

Purchase Type For Sale

Square Footage 2,064 sqft

Price per Sqft $82

Subdivision Scenic Heights

MLS Listing ID PA1269938

Style Ranch

Bedrooms 4

Full Baths 2

Year Built 1956

Annual Tax Amount $4,057

Tax Year 2005

Lot Dimensions 116 X 80

Property Sub-Type Single Family Residence

Source rmlsa

Property Description

COMING SOON! There's so much to love about this spacious four-bedroom, two-full-bath home! Beautiful hardwood floors and an abundance of natural light create a warm and welcoming first impression, while the generous floor plan offers room for everyone to spread out and enjoy. The kitchen provides plenty of cabinet storage along with stainless steel appliances, giving you a comfortable space to prepare meals and stay connected with family and guests. When it's time to relax, head downstairs to the expansive basement family room, where you'll have the flexibility to create the perfect gathering space, recreation area, home office, or hobby room. Step into the three-seasons room and you may quickly discover your favorite spot in the house. Whether you're enjoying your morning coffee, reading a good book, or simply taking in the view of the backyard, this versatile space adds another dimension to the home. Outside, enjoy the partially fenced backyard, brick paver patio, and handy storage shed. There's room to entertain, relax, garden, or simply enjoy your own outdoor space. With its inviting living spaces, flexible basement, enjoyable outdoor areas, and four bedrooms, this home offers the space and versatility buyers are looking for. Come take a look—you may just find the place that feels like home. The roof and water heater were replaced in 2020. All appliances are being sold As-Is.

Location

State IL

County Peoria

Area Paar Area

Direction West Glen Avenue turn North Onto Graceland Drive 4th home on the right

Rooms

Basement Egress Window(s), Finished, Full

Kitchen Dining Informal, Eat-In Kitchen

Interior

Interior Features Cable Available, Ceiling Fan(s)

Heating Natural Gas, Forced Air, Gas Water Heater

Cooling Central Air

Fireplace Y

Appliance Microwave, Range, Refrigerator, Washer, Dryer

Exterior

Garage Spaces 1.0

View true

Roof Type Shingle

Street Surface Paved

Accessibility Level

Handicap Access Level

Garage 1

Building

Lot Description Level

Faces West Glen Avenue turn North Onto Graceland Drive 4th home on the right

Foundation Block

Water Public, Public Sewer

Architectural Style Ranch

Structure Type Frame,Vinyl Siding

New Construction false

Schools

Elementary Schools North Elementary

Middle Schools Rolling Acres

High Schools Richwoods

Others

Tax ID 14-20-153-008


Name
Phone*
Message

Go tour this home

5012 N GRACELAND DR