
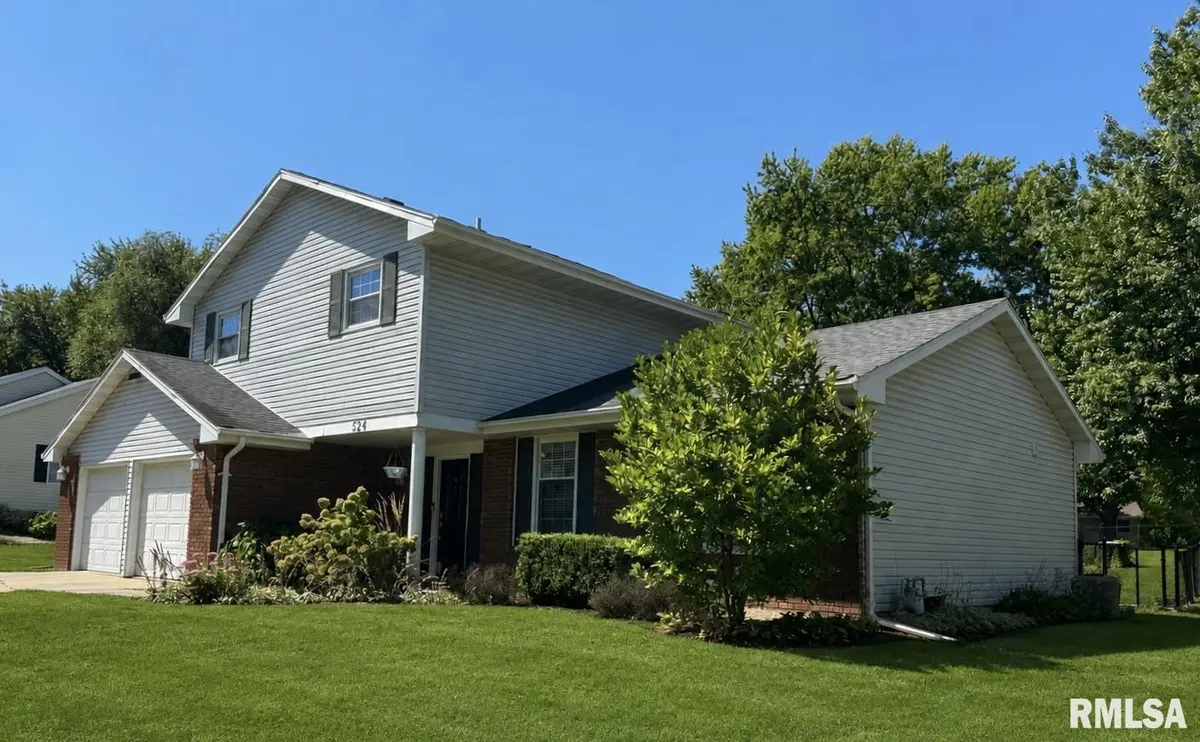
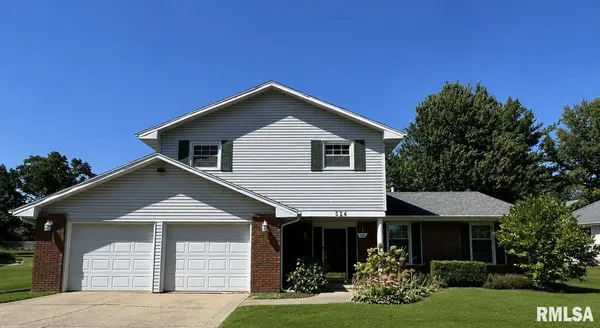
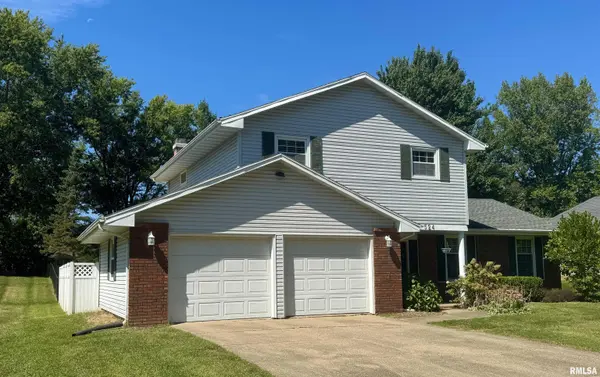

524 MEADOW DR, Macomb, IL 61455
See all 46 photos
524 MEADOW DR, Macomb, IL 61455
REQUEST A TOUR If you would like to see this home without being there in person, select the "Virtual Tour" option and your agent will contact you to discuss available opportunities.
In-PersonVirtual Tour
Listed by Christine Farr • Key, REALTORS
$ 235,000
Est. payment /mo
Save
New

524 MEADOW DR Macomb, IL 61455

3 Beds

3 Baths

2,150 SqFt


UPDATED:

Key Details

Property Type Single Family Home

Sub Type Single Family Residence

Listing Status Active

Purchase Type For Sale

Square Footage 2,150 sqft

Price per Sqft $109

Subdivision Meadowbrook

MLS Listing ID PA1269931

Bedrooms 3

Full Baths 2

Half Baths 1

HOA Fees $310

Year Built 1977

Annual Tax Amount $6,750

Tax Year 2025

Lot Dimensions 97X157X95X175 (see Plat)

Property Sub-Type Single Family Residence

Source rmlsa

Property Description

Pre-Inspected! This 3-bedroom, 2-1/2 bath home located in Meadowbrook Subdivision is move-in ready. With over 2200 sf of finished space, this wonderful home has room for you to spread out. A formal living room, with floor to ceiling windows, is directly off of the tiled entryway. The open concept kitchen and family room has a new patio door leading out to the expansive back yard. A gas fireplace and built in bar anchor the family room. The custom kitchen with a double oven, large refrigerator, island, wine cooler, ice machine and gas stove is ready to be used! An updated half bath and a mudroom are also on the main level. The upper level has a primary bedroom with a custom walk-in closet and an on suite bath with a walk-in tile shower and heated floors. Two bedrooms share the beautifully updated 2nd full bath. There are also laundry hookups on the upper level. The lower-level basement has an L-shaped finished rec room/family room and a large unfinished space for laundry and extra storage. The back patio is perfect for entertaining and is the width of the home and has a custom fire pit area. See the disclosures or call for more information.

Location

State IL

County Mcdonough

Area Paar Area

Zoning Residential

Direction From W. Adams Rd., turn north onto Meadow Drive. Continue to home on west side of street.

Rooms

Basement Full, Partially Finished

Kitchen Breakfast Bar

Interior

Interior Features Bar, Solid Surface Counter

Heating Natural Gas, Forced Air

Cooling Central Air

Fireplaces Number 1

Fireplaces Type Family Room, Gas Log

Fireplace Y

Exterior

Garage Spaces 2.0

View true

Roof Type Shingle

Street Surface Paved

Garage 1

Building

Lot Description Level

Faces From W. Adams Rd., turn north onto Meadow Drive. Continue to home on west side of street.

Foundation Concrete Perimeter

Sewer Private Sewer

Water Public

Structure Type Frame,Brick,Vinyl Siding

New Construction false

Schools

Elementary Schools Lincoln

High Schools Macomb

Others

HOA Fee Include Maintenance Grounds

Tax ID 07-000-566-00


Name
Phone*
Message

Go tour this home

524 MEADOW DR