

509 HARRISON DR, Mechanicsburg, IL 62545
See all 37 photos
509 HARRISON DR, Mechanicsburg, IL 62545
REQUEST A TOUR If you would like to see this home without being there in person, select the "Virtual Tour" option and your agent will contact you to discuss available opportunities.
In-PersonVirtual Tour
Listed by JoshuaF Kruse • The Real Estate Group, Inc.
$ 250,000
Est. payment /mo
Save
New

509 HARRISON DR Mechanicsburg, IL 62545

3 Beds

2 Baths

1,522 SqFt


UPDATED:

Key Details

Property Type Single Family Home

Sub Type Single Family Residence

Listing Status Active

Purchase Type For Sale

Square Footage 1,522 sqft

Price per Sqft $164

Subdivision Hillcrest

MLS Listing ID CA1046209

Style Ranch

Bedrooms 3

Full Baths 2

Year Built 2015

Annual Tax Amount $3,889

Tax Year 2025

Lot Dimensions 64x126x75

Property Sub-Type Single Family Residence

Source rmlsa

Property Description

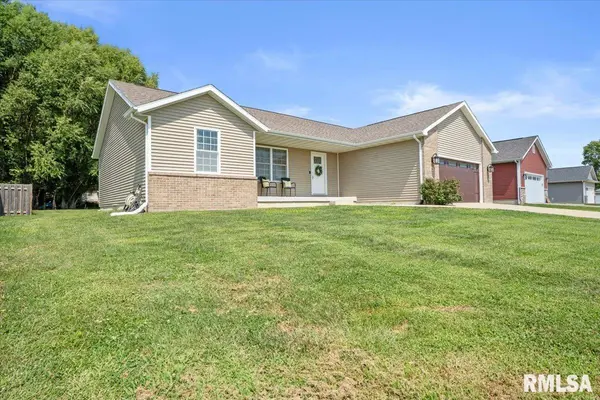
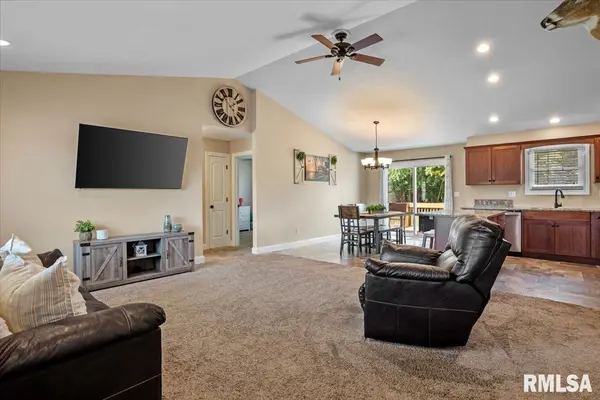
Quality, comfort, & thoughtful design come together beautifully in this meticulously maintained 2015-built ranch! Offering 3 bedrooms, 2 full baths, & approximately 1,600 sq ft, this move-in ready home features a desirable split-bedroom floor plan & an oversized attached 2-car garage in a quiet, low traffic, newer one street neighborhood. Step inside to an inviting open-concept design where 14' vaulted ceilings & abundant natural light create a bright, spacious feel. The kitchen serves as the heart of the home w/ custom cabinetry, granite countertops, a generous walk-in pantry, & seamless flow into the dining & living areas, making everyday living & entertaining effortless. Privately positioned away from the secondary bedrooms, the primary suite features a walk-in closet & ensuite bath w/ a walk-in shower. Two additional bedrooms & a second full bath complete the opposite side of the home. Custom cabinetry & granite surfaces continue throughout, while exceptional closet & storage space adds everyday functionality. Outside, enjoy a freshly stained deck & hot tub that conveys w/ the home, creating the perfect setting to relax or entertain. Recent updates include refrigerator in '24, washer in '24, dryer in '25, & screen door in '26. An oversized garage provides ample room for vehicles, tools, & additional storage, while the accessible 4' deep crawlspace offers convenient access to utilities. City water & sewer complete this exceptionally clean, well appointed, small town home!

Location

State IL

County Sangamon

Area Buffalo, Illiopolis, Mechanics

Direction GPS Friendly

Rooms

Basement Crawl Space

Kitchen Dining Informal, Island, Pantry

Interior

Interior Features Cable Available, Ceilings/Cath/Vault/Tray, Solid Surface Counter, Ceiling Fan(s)

Heating Natural Gas, Forced Air, Gas Water Heater

Cooling Central Air

Fireplace Y

Appliance Dishwasher, Disposal, Microwave, Range, Refrigerator

Exterior

Exterior Feature Hot Tub

Garage Spaces 2.0

View true

Roof Type Shingle

Street Surface Paved

Garage 1

Building

Lot Description Level

Faces GPS Friendly

Foundation Concrete Perimeter, Poured Concrete

Water Public Sewer, Public

Architectural Style Ranch

Structure Type Frame,Brick,Vinyl Siding

New Construction false

Schools

High Schools Tri-City District #1

Others

Tax ID 16-26.0-426-028


Name
Phone*
Message

Go tour this home

509 HARRISON DR